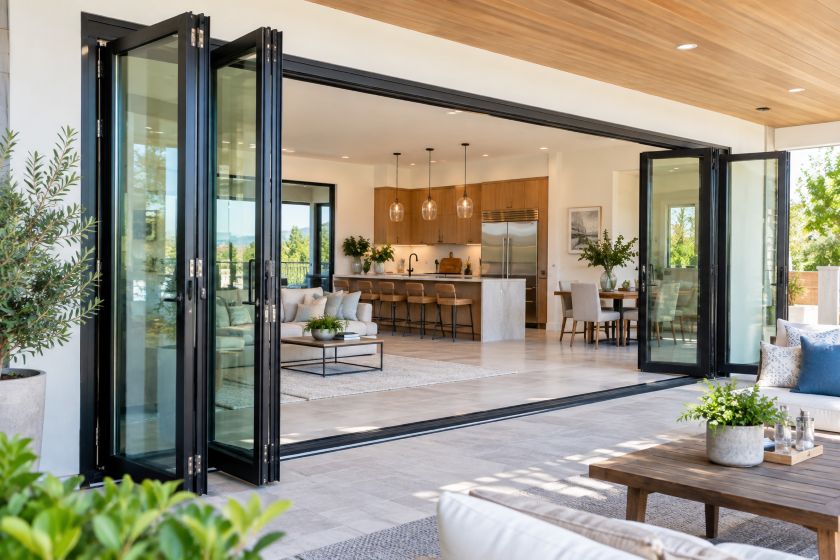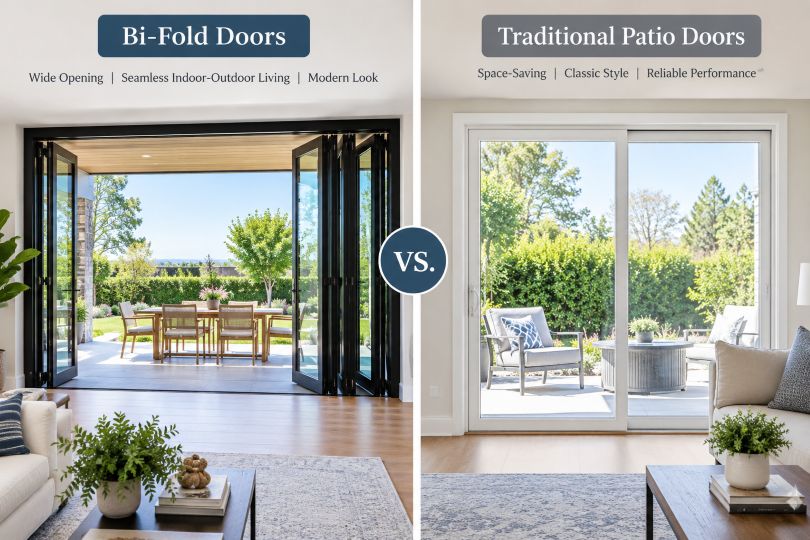
Bi-fold doors can transform the way a Newport Beach home connects its indoor and outdoor spaces. Their wide opening, streamlined appearance, and expansive glass panels make them particularly well suited to homes where patios, gardens, decks, and entertaining areas are an important part of everyday living. Before selecting a door system, however, accurate measurements are essential.
Homeowners considering bi-fold doors near Newport Beach, CA should understand that measuring involves more than recording the width and height of an existing opening. The condition of the opening, floor level, available clearance, panel configuration, and structural requirements can all affect how the finished doors fit and operate.
Why Accurate Measurements Matter for Bi-Fold Doors
Unlike a conventional hinged door, a bi-fold system contains several connected panels that move together along a track. Each component must align correctly for the panels to fold, slide, seal, and close as intended.
Inaccurate measurements can cause alignment issues or leave insufficient clearance for the selected configuration. Proper measurements also help determine which door size and panel arrangement fit the available space.
Several factors should be evaluated before a door system is selected:
- Width of the opening at multiple points
- Height at several locations
- Whether the opening is square
- Floor and threshold conditions
- Space available for folded panels
- Desired direction of operation
- Number and arrangement of door panels
These details provide a much clearer picture than a single width-and-height measurement.
Measure the Width at Multiple Points
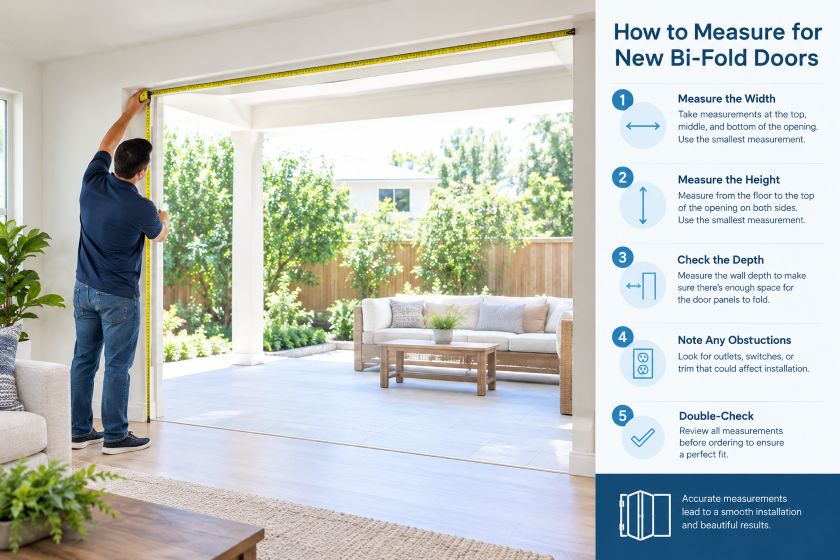
Start by examining the width of the opening. Rather than measuring only at the center, take measurements at the top, middle, and bottom.
Openings are not always perfectly uniform. Even small differences matter when installing a multi-panel system.
Record all three measurements separately rather than assuming they will be identical. A professional can use these figures to determine whether the opening needs adjustments before installation.
When replacing an existing patio or exterior door, also distinguish between measurements of the existing door and measurements of the structural opening. Measuring only the visible door panels may not provide enough information for selecting the replacement system.
Check the Height in Several Locations
Height should receive the same attention as width. Measure vertically on the left side, through the center, and on the right side of the opening.
Variations can indicate that the header, threshold, or surrounding structure is not completely level. Because bi-fold doors operate through a coordinated track system, proper vertical clearance is particularly important.
When recording measurements, homeowners should note any flooring or threshold materials that could affect the final opening. Tile, hardwood, exterior decking, and other finished surfaces may affect the usable space.
Determine Whether the Opening Is Square
Width and height alone don’t show whether an opening is properly shaped for a new door.
One common way to evaluate an opening is to measure diagonally from one corner to the opposite corner, then repeat the measurement across the other two corners. If the diagonal measurements differ noticeably, the opening may not be square.
Other conditions to look for include:
- Uneven flooring
- Sloping thresholds
- Irregular framing
- Changes in wall thickness
- Existing trim that conceals part of the opening
These conditions do not necessarily prevent installation, but identifying them early helps the installer determine what preparation may be required.
Consider the Space Needed for the Panels to Fold
Bi-fold doors are designed to stack their panels together as they open. Consider where that stack will sit before choosing a configuration.
Think about how the doors will interact with nearby architectural and outdoor features. Furniture, planters, railings, exterior walls, steps, and other obstacles should not interfere with normal operation.
For example, homeowners may need to consider whether they want the panels to:
- Stack primarily to the left.
- Stack primarily to the right.
- Divide and stack toward both sides.
- Open inward or outward, depending on the selected system.
Planning the configuration before installation can make the finished system more practical for everyday use.
Account for the Threshold and Finished Floor
The bottom portion of the opening deserves careful attention. Threshold design can affect both appearance and operation, particularly when homeowners want a smooth visual transition between interior and exterior areas.
The installer should know what finished flooring will be present when the doors are installed. If flooring changes are part of a larger renovation, consider them when determining the final dimensions.
Exterior drainage and weather exposure are also relevant in coastal Southern California. A visually minimal threshold still needs to work appropriately with the selected door system and surrounding conditions.
Think About Panel Configuration Before Finalizing Measurements
The overall dimensions of an opening affect how many panels you can use and how they operate. A wider opening may accommodate several panels, while a more compact opening may require a simpler arrangement.
Homeowners should consider how often they’ll use the entire opening. Some systems can include an access or traffic door that allows everyday entry without folding the complete wall of panels.
Before choosing a configuration, consider:
- How wide you want the opening to become
- Where panels should stack when fully open
- Whether frequent everyday access is needed
- How the system will interact with furniture
- Whether the doors connect to a patio, deck, balcony, or yard
These decisions help measurements and product selection work together, rather than treating them as separate steps.
Look Beyond the Visible Door Opening
A large bi-fold door system places different demands on an opening than a traditional single or sliding door. The surrounding structure therefore needs to be evaluated as part of the planning process.
Removing an existing door or expanding an opening may involve the header and adjacent framing. Homeowners should avoid assuming an existing opening can automatically accommodate a larger system simply because sufficient wall space appears available.
A qualified professional can inspect the site and identify structural considerations before finalizing door specifications.
Common Measuring Mistakes to Avoid
Taking preliminary measurements can help homeowners understand their available space, but several mistakes can lead to inaccurate dimensions.
Common Issues include:
- Measuring the existing door panels instead of the appropriate opening
- Recording width or height at only one point
- Assuming walls and floors are perfectly level
- Ignoring finished flooring and threshold height
- Forgetting the space required for panels to stack
- Selecting a panel configuration before considering nearby obstacles
- Rounding measurements too aggressively
- Failing to account for planned changes to the opening
Careful documentation makes it easier to discuss options with a door professional and reduces uncertainty during product selection.
Why Professional Measurement Is Important
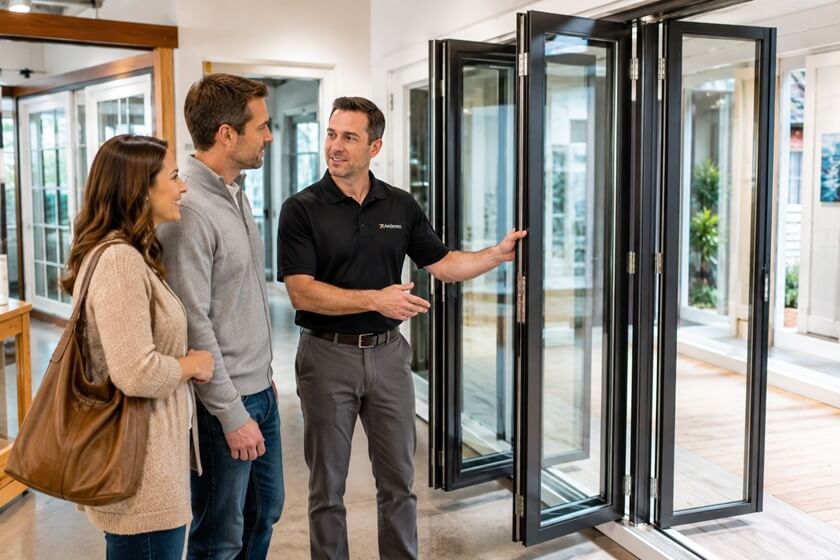
Preliminary homeowner measurements help when researching styles and configurations, but an experienced professional should verify final dimensions before ordering doors.
Bi-fold systems rely on precise relationships between the frame, panels, tracks, hardware, and surrounding structure. Professional measurement also lets you inspect conditions that may not be apparent from the visible opening alone.
For Newport Beach homeowners, local conditions can matter, too. Coastal exposure, exterior drainage, existing construction, and the relationship between indoor and outdoor living areas can influence which door system is appropriate.
Prepare Your Newport Beach Home for New Bi-Fold Doors
 Accurate measurement is one of the most important early steps toward a bi-fold door installation that looks polished and operates smoothly. Measuring the opening at several points, checking whether it is square, evaluating floor and threshold conditions, and planning where the panels will stack can help homeowners make informed decisions before selecting a system.
California Windows can help homeowners evaluate their openings, explore suitable configurations, and determine the appropriate specifications for their property. If you are considering bi-fold doors near Newport Beach, CA, work with an experienced team that understands both the technical requirements of multi-panel doors and the indoor-outdoor living style found throughout the area.
Explore your options with California Windows and take the next step toward a professionally planned bi-fold door installation for your Newport Beach home.